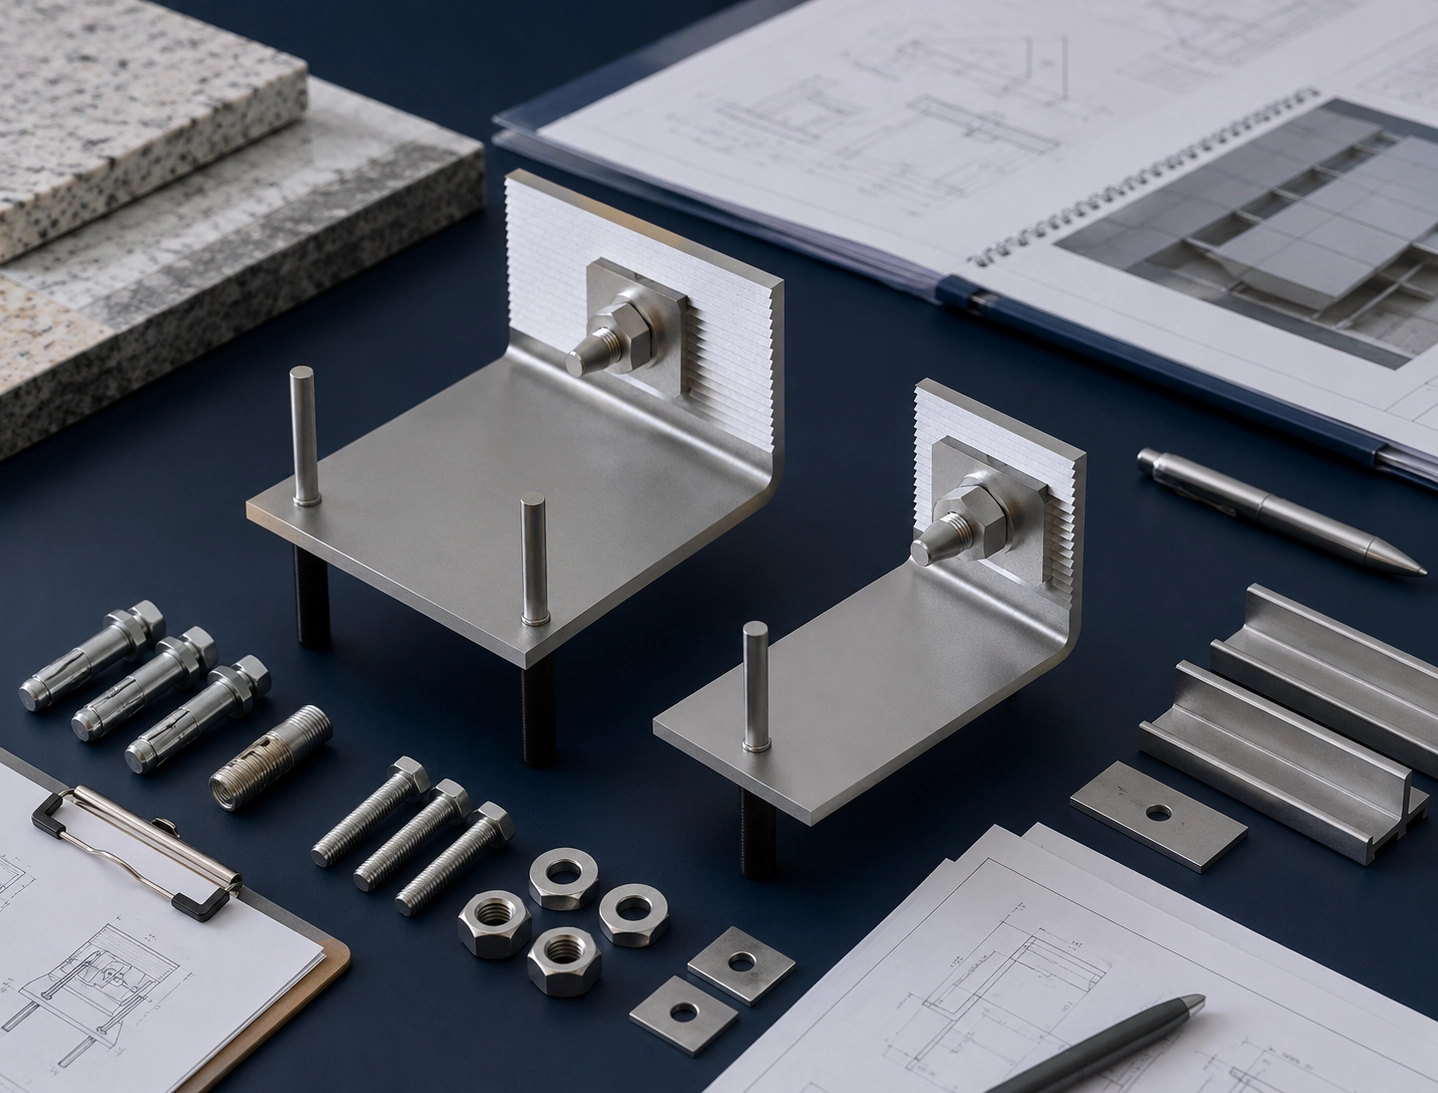
L Bracket / Angle Bracket for Stone Cladding Fixing System
L bracket / angle bracket reference for stone cladding fixing projects, including HA06 L Anchor with adjustable plate review for kerf fixing, horizontal joint details, projection size, stone thickness, anchoring method and drawing-based quotation discussion.
Product Overview
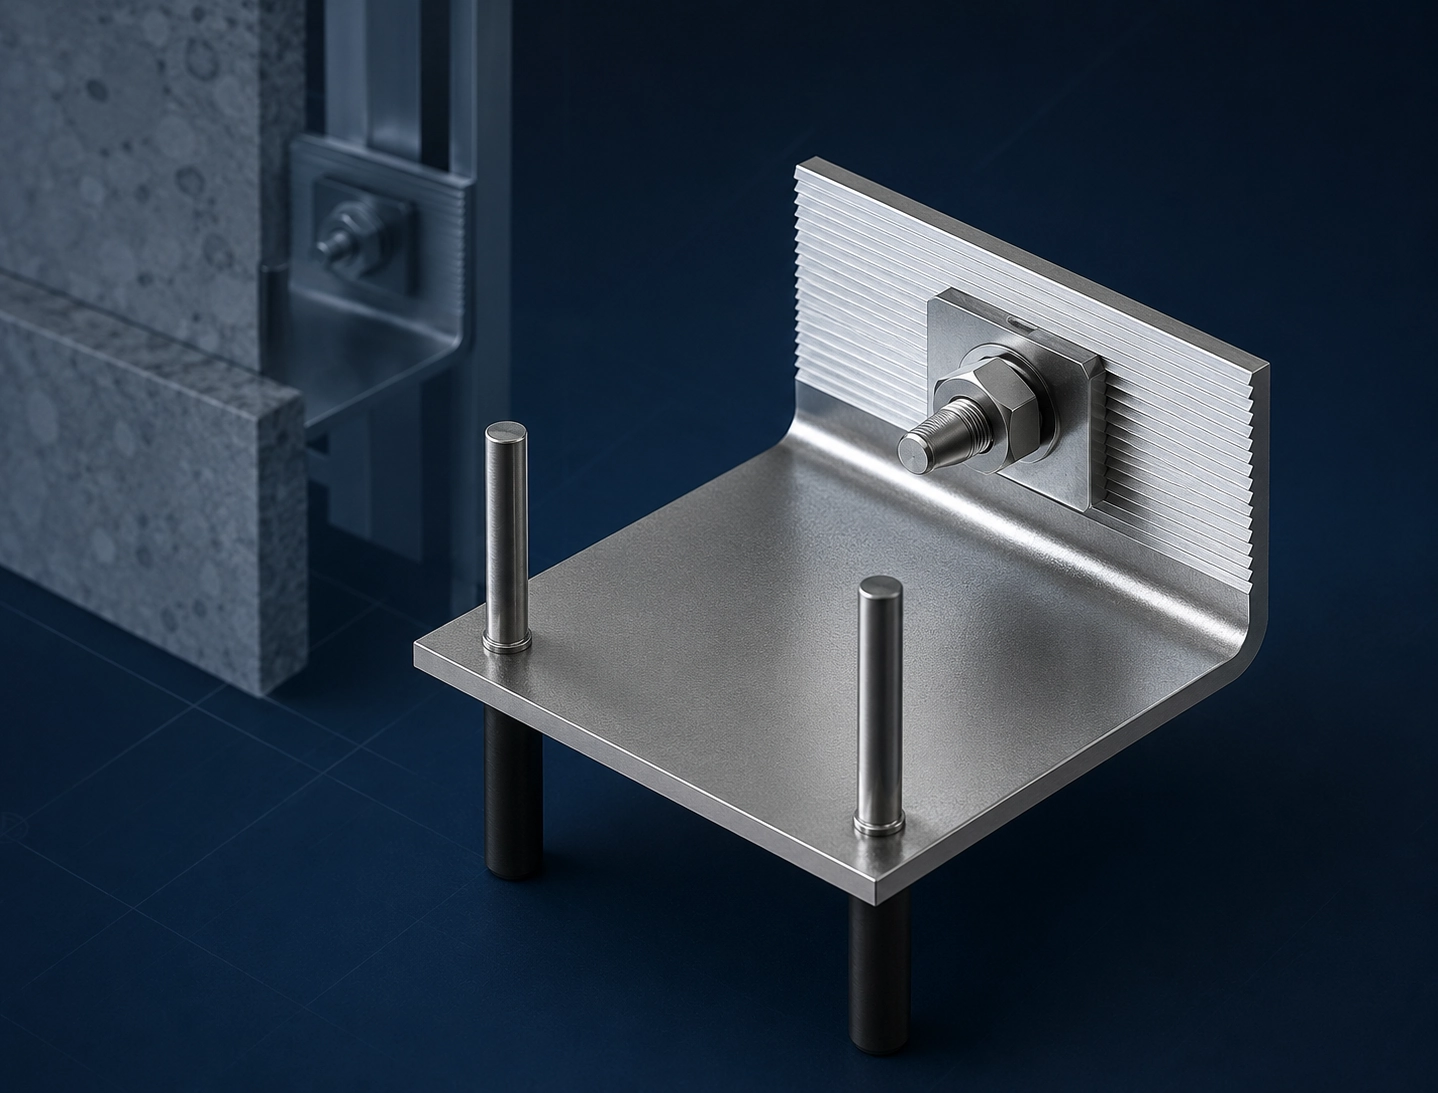
The WISINE L Bracket / Angle Bracket is a stone cladding fixing component used for right-angle support, positioning and connection in dry-hanging facade systems. HA06 L Anchor with adjustable plate can be reviewed as a reference configuration for kerf fixing and horizontal joint applications.
Final specification should be confirmed according to project drawings, panel weight, substrate condition, installation method, and local engineering requirements.
It is commonly used where bracket geometry, projection size, hole position, thickness, bending size, stone thickness, anchoring method and surface finish must be reviewed according to project drawings and installation requirements.
WISINE supplies L brackets for facade contractors, stone fabricators, distributors, and procurement teams that need consistent industrial-grade fixing hardware for stone curtain wall and dry-hanging applications.
The bracket can be reviewed in stainless steel 304 / 316, galvanized steel, aluminum alloy, or project-specified materials. Hole position, slot length, thickness, bending dimensions, projection requirement, surface finish, quantity and document requirements should be confirmed according to approved drawings, samples, or confirmed technical requirements.
For complete fixing systems, WISINE can also support matching anchors, bolts, nuts, washers, support rails, stone clips, shims, and related stone cladding fixing accessories.
Core Advantages & Material Options
Built for stone facade projects where right-angle connection, bracket accuracy, material reliability, and drawing-based customization are required.
Right-Angle Support
The L-shaped profile provides a practical right-angle fixing interface for stone cladding support and connection details.
Drawing-Based Customization
Thickness, bending size, hole position, slot length, surface finish, material grade, and packing can be customized according to project drawings.
Material Options
Material options can include stainless steel 304 / 316, galvanized steel, aluminum alloy, or other project-specified materials when confirmed.
System Matching Support
L brackets can be supplied together with anchors, bolts, washers, stone clips, support rails, shims, and related facade fixing hardware.
Specifications
The parameters below are organized for purchasing inquiries. Final specification should be confirmed according to drawings, panel weight, substrate condition, installation method, and engineering requirements.
Need the full technical datasheet?
View L Bracket datasheet resources for installation reference, parameter selection and quotation discussion.
| Inquiry Item | Available Options | Information to Provide |
|---|---|---|
| Product Type | L bracket / angle bracket for stone cladding fixing system | Application drawing, bracket layout, installation position |
| Material Grade | Stainless steel 304 / 316, galvanized steel, aluminum alloy, project-specified material | Required grade, service environment, corrosion requirement |
| Thickness | According to drawing or project requirement | Specified thickness, load requirement, or engineering drawing |
| Bracket Dimensions | Length, width, height, bending angle, leg size, and slot length can be customized | 2D drawing, 3D file, sample photo, or confirmed sketch |
| Hole Type | Round holes, slotted holes, countersunk holes, customized punching or drilling | Hole diameter, slot size, center distance, and fastener size |
| Bending Angle | Commonly 90-degree L-shape, or customized according to project design | Required angle, tolerance, drawing, or sample |
| Surface Finish | Passivated, brushed, galvanized, anodized, powder coated, plain mill finish | Finish requirement, outdoor or indoor use, color code if coated |
| Compatible Panels | Granite, marble, limestone, sandstone, engineered stone | Stone type, panel thickness, panel weight, installation method |
| Matching Parts | Anchors, bolts, nuts, washers, stone clips, support rails, shims, spacers | Whether brackets only or complete fixing kit is required |
| Documents | Material certificate, inspection report, coating report, certificate of conformity can be discussed when required | Required document list before quotation or before shipment |
| Packing and Delivery | Carton, pallet, labeled project packing, export packing | Order quantity, destination country, delivery schedule, and shipping preference |
HA06 L Anchor With Adjustable Plate Reference Data
The following HA06 values are reference data for quotation discussion and preliminary product selection. Final bracket selection, load review, fixing method and project suitability should be confirmed according to project drawings, stone panel details, substrate condition and responsible design review.
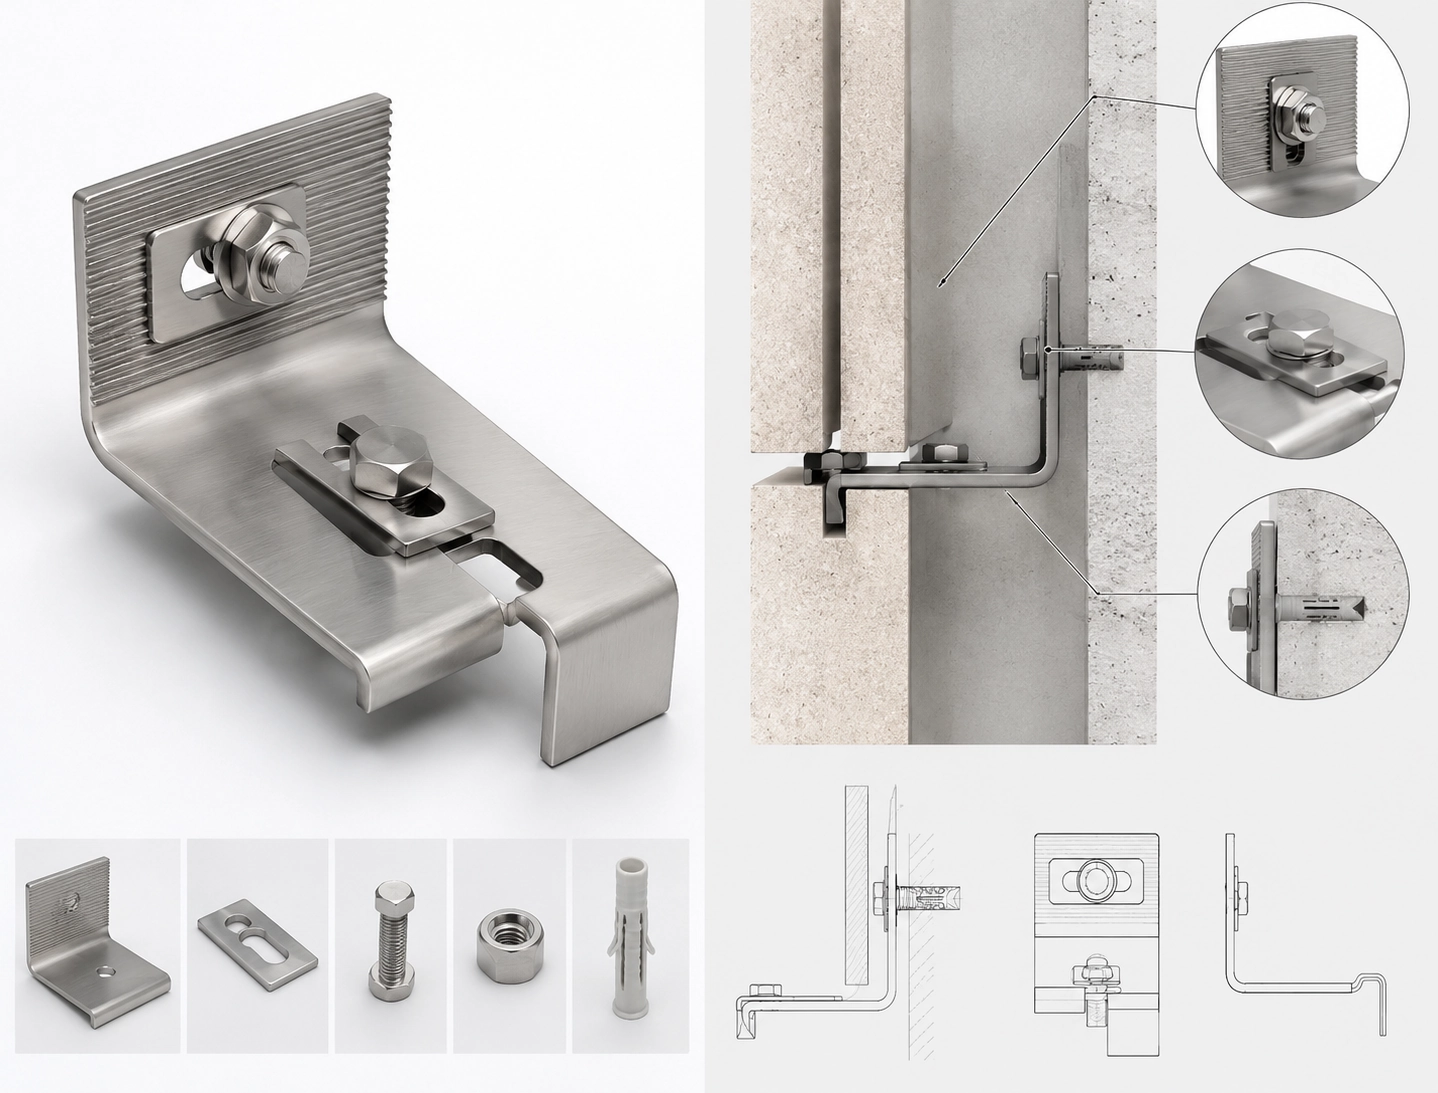
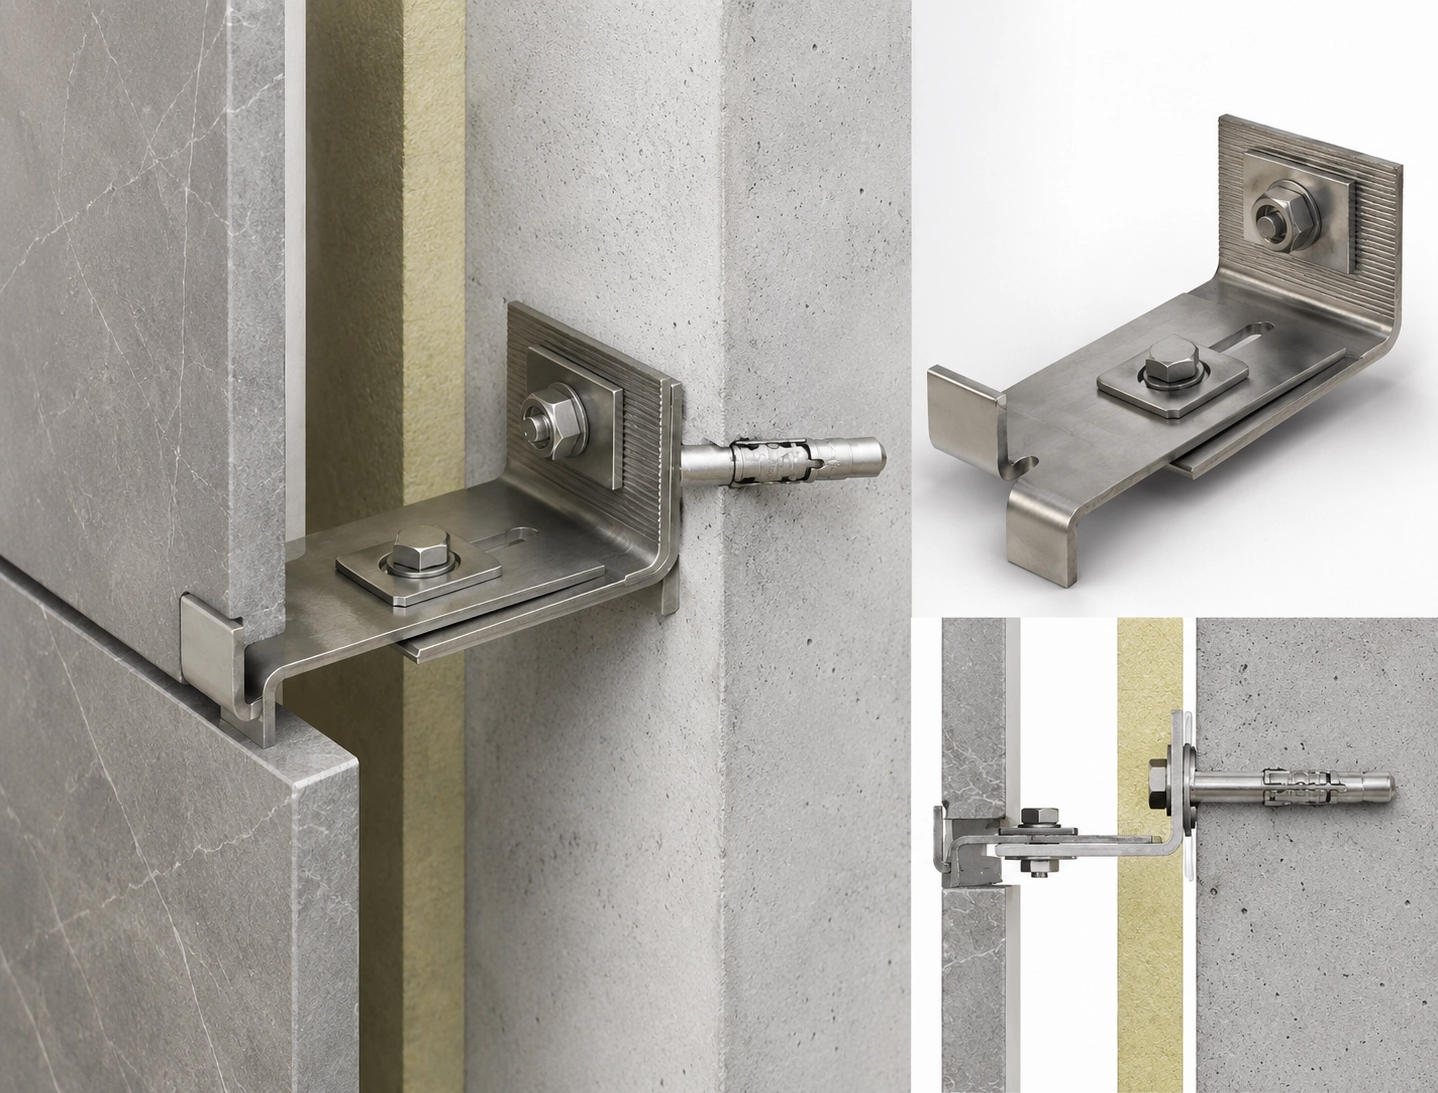
The HA06 L Anchor with adjustable plate can be reviewed for load-bearing and restraint fixing details, horizontal joints, kerf applications, projection adjustment and anchoring into suitable concrete or approved substrate conditions. Stone thickness and anchoring method should be confirmed before quotation.
Reference source indicates load-bearing and restraint use up to 90 lbf / 400 N as reference information only. Final load review and project suitability must be confirmed by the responsible engineer or design party.
HA06 Adjustable Plate Reference Series
| Product Code | Projection K (in) | Min. Projection K- (in) | Max. Projection K+ (in) | Bolt Slot E.b. (in) | Kerf Height Hk (in) | Anchor Length L (in) | Anchor Thickness T (in) |
|---|---|---|---|---|---|---|---|
| STA-HA06-50.3.40.8.A | 2 | 2 | 2 1/8 | 5/16 | 1/2 | 2 5/16 | 1/8 |
| STA-HA06-57.3.40.8.A | 2 1/4 | 2 1/4 | 2 13/16 | 5/16 | 1/2 | 2 9/16 | 1/8 |
| STA-HA06-64.4.40.8.A | 2 1/2 | 2 1/2 | 3 1/16 | 5/16 | 1/2 | 2 7/8 | 5/32 |
| STA-HA06-77.4.40.8.A | 3 | 2 3/4 | 3 11/16 | 5/16 | 1/2 | 3 3/8 | 5/32 |
| STA-HA06-89.5.40.10.A | 3 1/2 | 3 1/4 | 4 3/8 | 3/8 | 1/2 | 3 7/8 | 3/16 |
| STA-HA06-102.5.40.10.A | 4 | 3 13/16 | 4 7/8 | 3/8 | 1/2 | 4 3/8 | 3/16 |
| STA-HA06-50.4.40.8.A | 2 | 2 | 2 1/8 | 5/16 | 1/2 | 2 5/16 | 5/32 |
| STA-HA06-57.4.40.8.A | 2 1/4 | 2 1/4 | 2 13/16 | 5/16 | 1/2 | 2 9/16 | 5/32 |
| STA-HA06-64.5.40.8.A | 2 1/2 | 2 1/2 | 3 1/16 | 5/16 | 1/2 | 2 7/8 | 3/16 |
| STA-HA06-77.5.40.8.A | 3 | 2 3/4 | 3 11/16 | 5/16 | 1/2 | 3 3/8 | 3/16 |
| STA-HA06-89.6.40.10.A | 3 1/2 | 3 1/4 | 4 3/8 | 3/8 | 1/2 | 3 7/8 | 1/4 |
| STA-HA06-102.6.40.10.A | 4 | 3 13/16 | 4 7/8 | 3/8 | 1/2 | 4 3/8 | 1/4 |
The values above are reference data for quotation discussion and preliminary product selection only. Projection, kerf height, bolt slot, anchor length, anchor thickness, stone thickness, anchoring method and final suitability should be confirmed according to project drawings and engineering review.
Typical Information to Confirm Before Quotation
- Stone thickness
- Horizontal joint detail
- Kerf height
- Projection requirement
- Anchor length
- Anchor thickness
- Bolt slot size
- Substrate / concrete condition
- Fastening method
- Quantity and document requirements
HA06 Adjustable Plate Feature Reference
The HA06 adjustable plate detail can support projection adjustment review for L anchor / angle bracket fixing applications. Component selection, anchor method and final installation detail should be confirmed according to project drawings and engineering requirements.
- L anchor body
- Adjustable plate
- Kerf fixing detail
- Bolt slot
- Anchor leg
- Fastening to concrete or approved substrate
- Horizontal joint application
- Projection adjustment review
Typical Applications
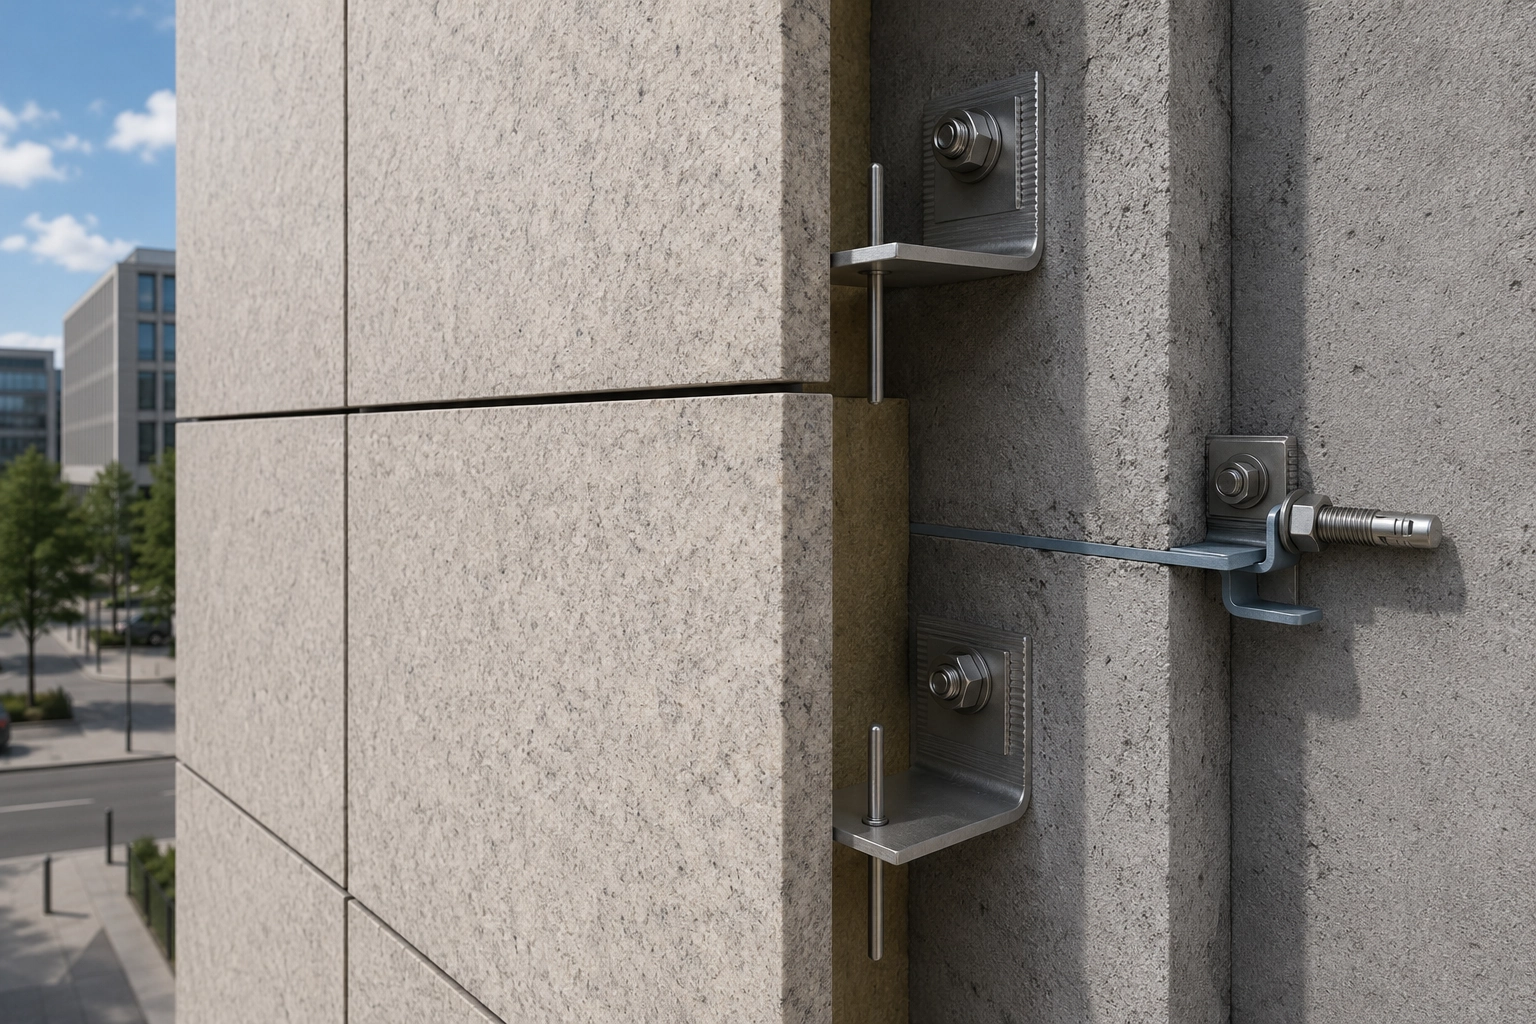
Suitable for stone facade and cladding projects where right-angle fixing, concealed support, and system coordination are required.
Exterior Stone Facades
Used in commercial buildings, hotels, towers, and public projects requiring dry-hanging stone cladding support and connection.
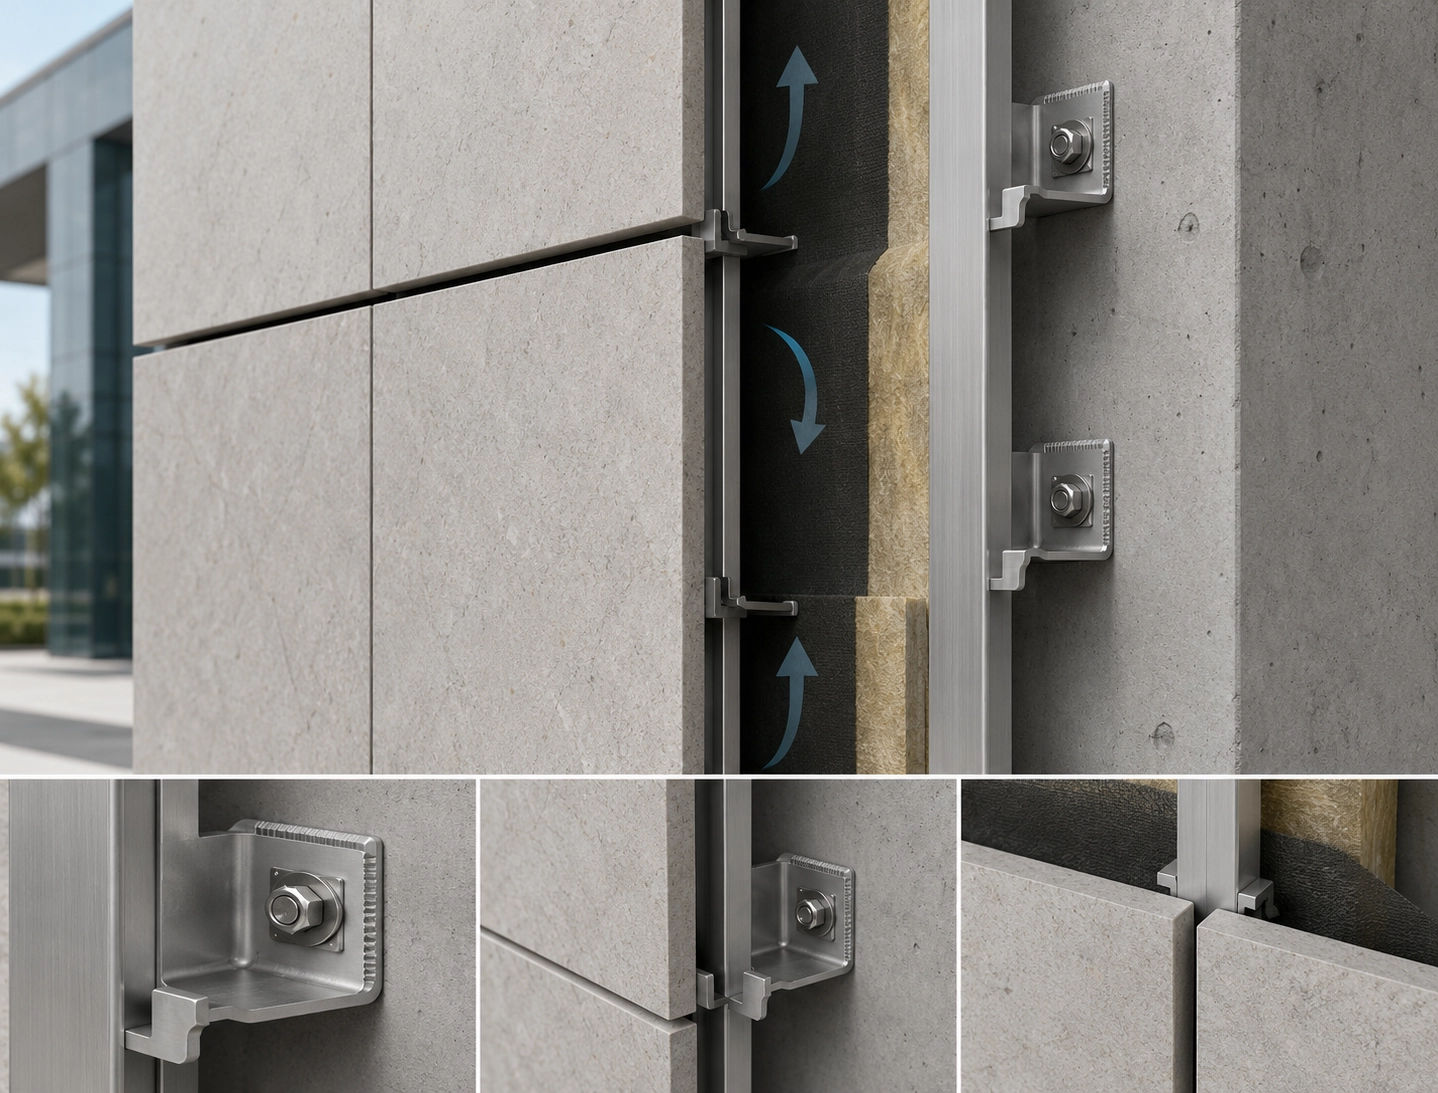
Ventilated Cladding Systems
Rainscreen and back-ventilated facade assemblies requiring bracket, rail, and anchor coordination.
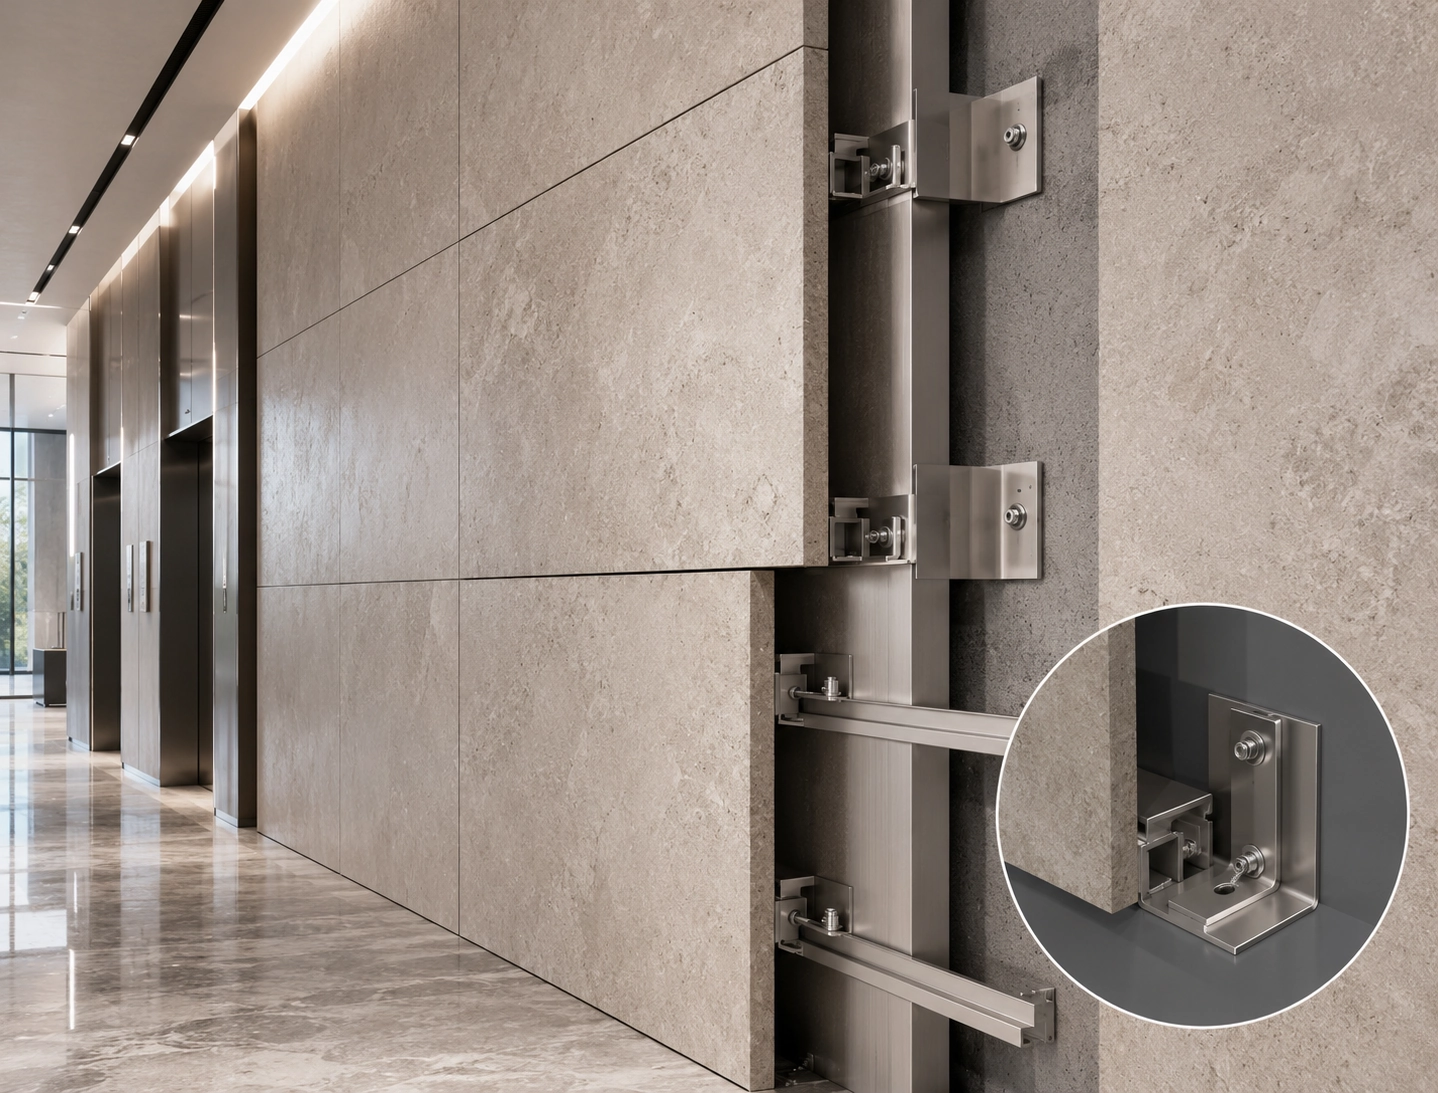
Interior Stone Walls
Used for lobby walls, elevator areas, atriums, and premium interior cladding with concealed mechanical fixing.
Installation Reference
Installation should follow approved shop drawings, site conditions, and local engineering requirements. The process below is a general reference for specification discussion only.
Confirm Layout
Review panel size, joint design, bracket spacing, anchor positions, support location, and tolerance requirements before production or installation.
Prepare Substructure
Install anchors, rails, base plates, or supporting members according to approved drawings and verified substrate conditions.
Position L Brackets
Align the L brackets with the required fixing points, hole positions, slots, or supporting surfaces, and adjust according to project requirements.
Set Stone Panels
Install stone panels, check level and joint consistency, then complete final inspection before sealing or handover.
FAQ
Common questions from contractors, facade consultants, distributors, and purchasing teams.
What information is needed to quote an L Bracket / Angle Bracket?
Please provide the bracket drawing, material grade, projection requirement, stone thickness, kerf detail, anchor length, bolt slot size, fastening method, surface finish, quantity and document requirements. HA06 values can be used as reference data for quotation discussion only.
What is an HA06 L Anchor with adjustable plate?
HA06 is an L anchor reference configuration with an adjustable plate that can be reviewed for kerf fixing, projection adjustment and horizontal joint applications according to project drawings.
Can projection K be selected from reference data?
Projection K can be reviewed from the HA06 reference table for preliminary selection. Final projection, anchoring method and project suitability should be confirmed before quotation according to drawings and engineering review.
Can the L bracket be customized according to drawings?
Yes. WISINE can review PDF, DWG, DXF, samples or confirmed sketches for L bracket / angle bracket requirements. Bending angle, hole diameter, slot length, center distance, edge distance and bracket dimensions should be confirmed before quotation.
Can this type be used for horizontal joints?
Horizontal joint details can be reviewed when the project drawing confirms stone thickness, kerf height, projection requirement, anchor length, substrate condition and fastening method.
Can WISINE supply matching anchor bolts, lag screws or wedge anchors?
Matching anchor bolts, lag screws, wedge anchors, nuts, washers, shims and related fixing hardware can be discussed as part of the quotation. Final component selection should follow project drawings and engineering requirements.
Who should confirm final load review and project suitability?
Final load review, bracket selection, fixing method and project suitability should be confirmed by the responsible project party. WISINE can support product and RFQ review, but this page is for quotation and specification discussion only and does not replace responsible project review.
L Bracket RFQ Checklist
Prepare the key details below before quotation so WISINE can review the L bracket specification against drawings and project requirements.
Drawing Details
L bracket drawing or sketch, thickness, width, height, length, bending angle, hole diameter, hole position, slot requirement, and surface finish.
Project Conditions
Stone panel thickness, cavity or projection requirement, substrate type, application environment, project location, and quantity.
Materials & Documents
Material grade, certificate requirement, inspection requirement, packing requirement, delivery destination, and any project-specific standard.
Matching Hardware & Related Products
WISINE can supply L Brackets together with matching anchors, rails, clips, bolts, washers, and custom facade fixing hardware according to project drawings.
Send Your L Bracket Drawing for a Quote
Share your L bracket drawing, material grade, thickness, bending angle, hole details, quantity and required certificates. WISINE can help review the specification and prepare a practical export quotation for your stone cladding fixing system.